简体中文

Description
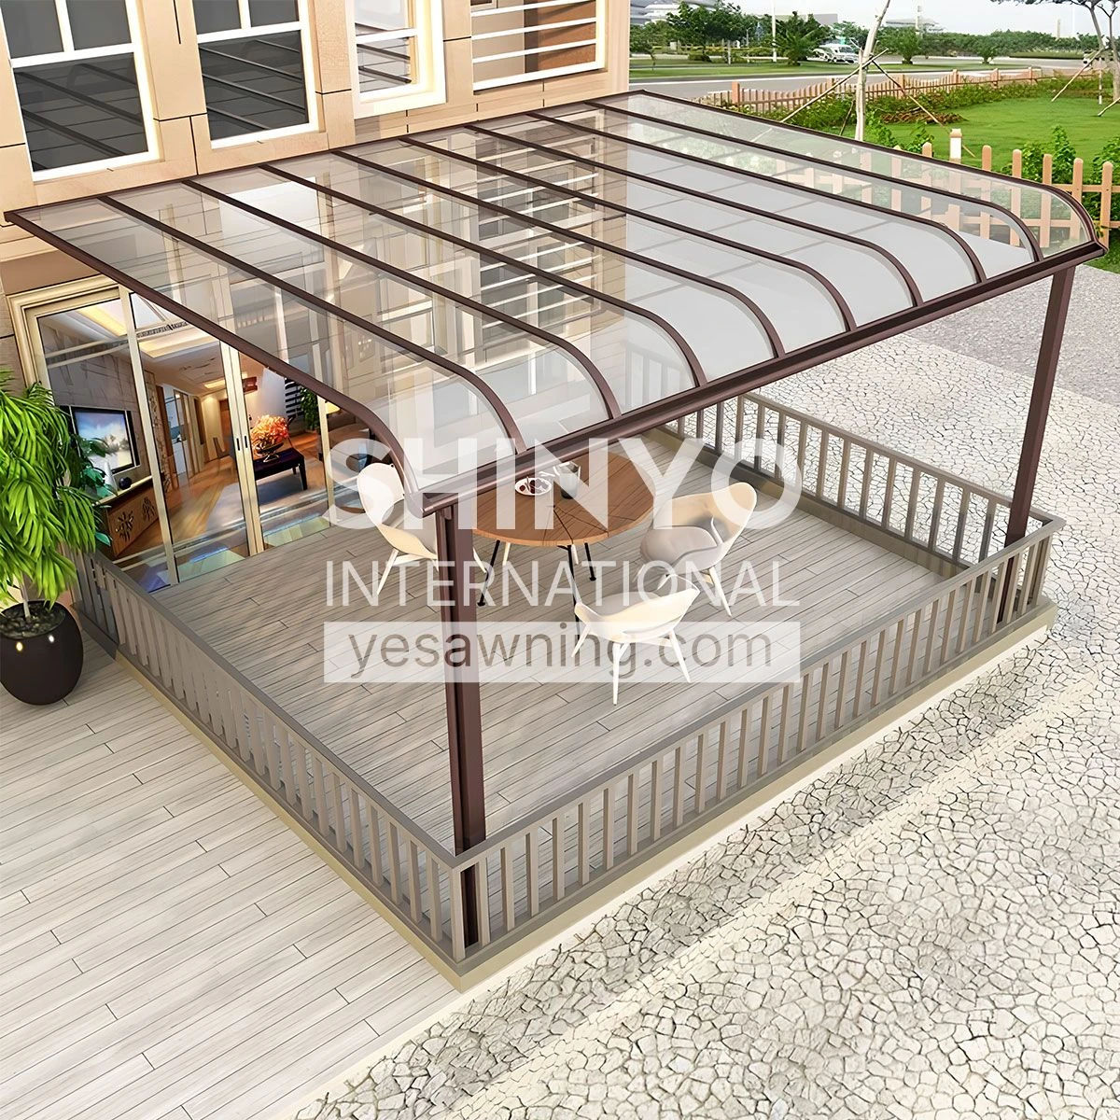
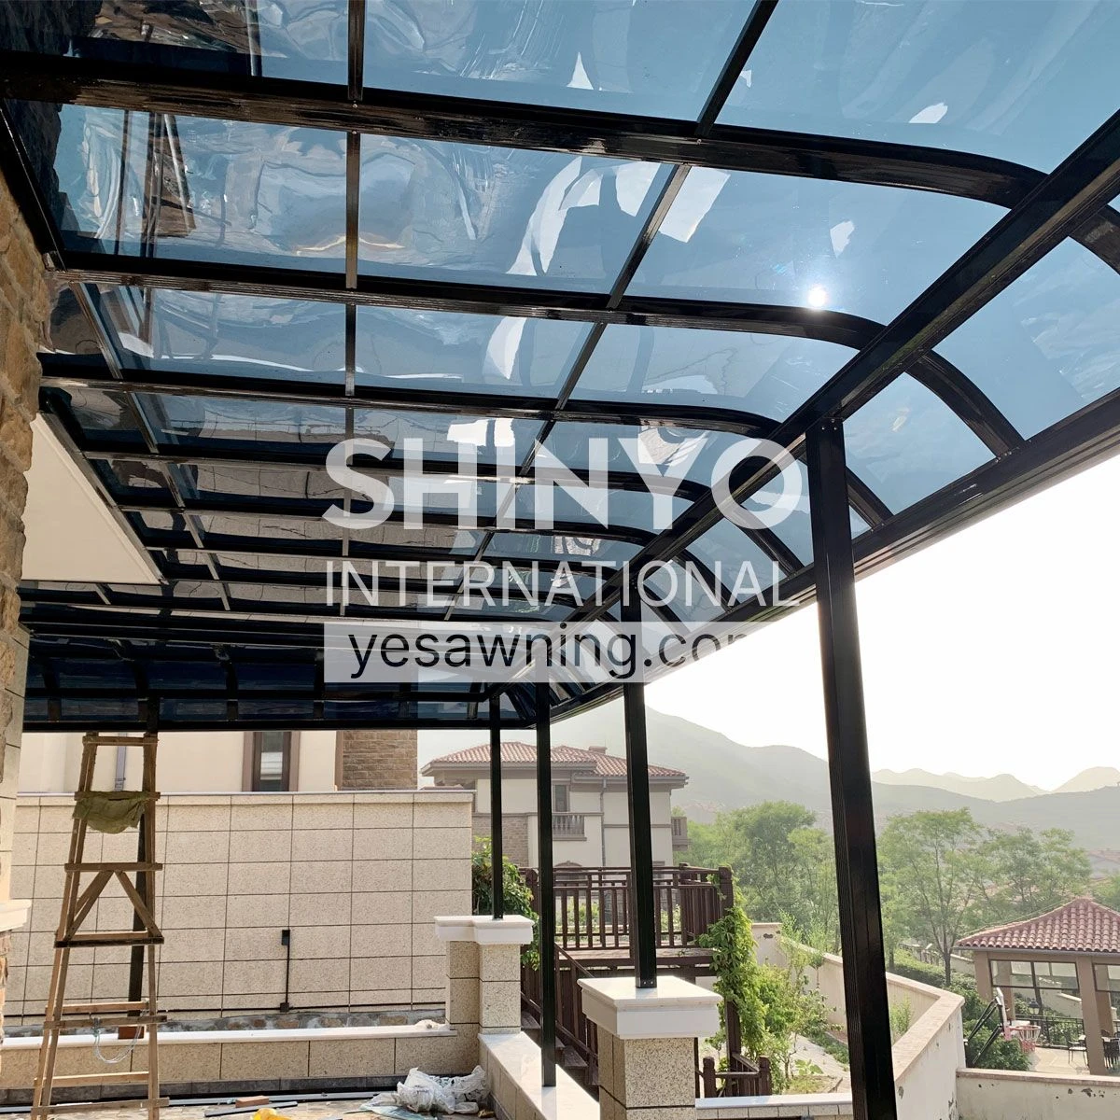
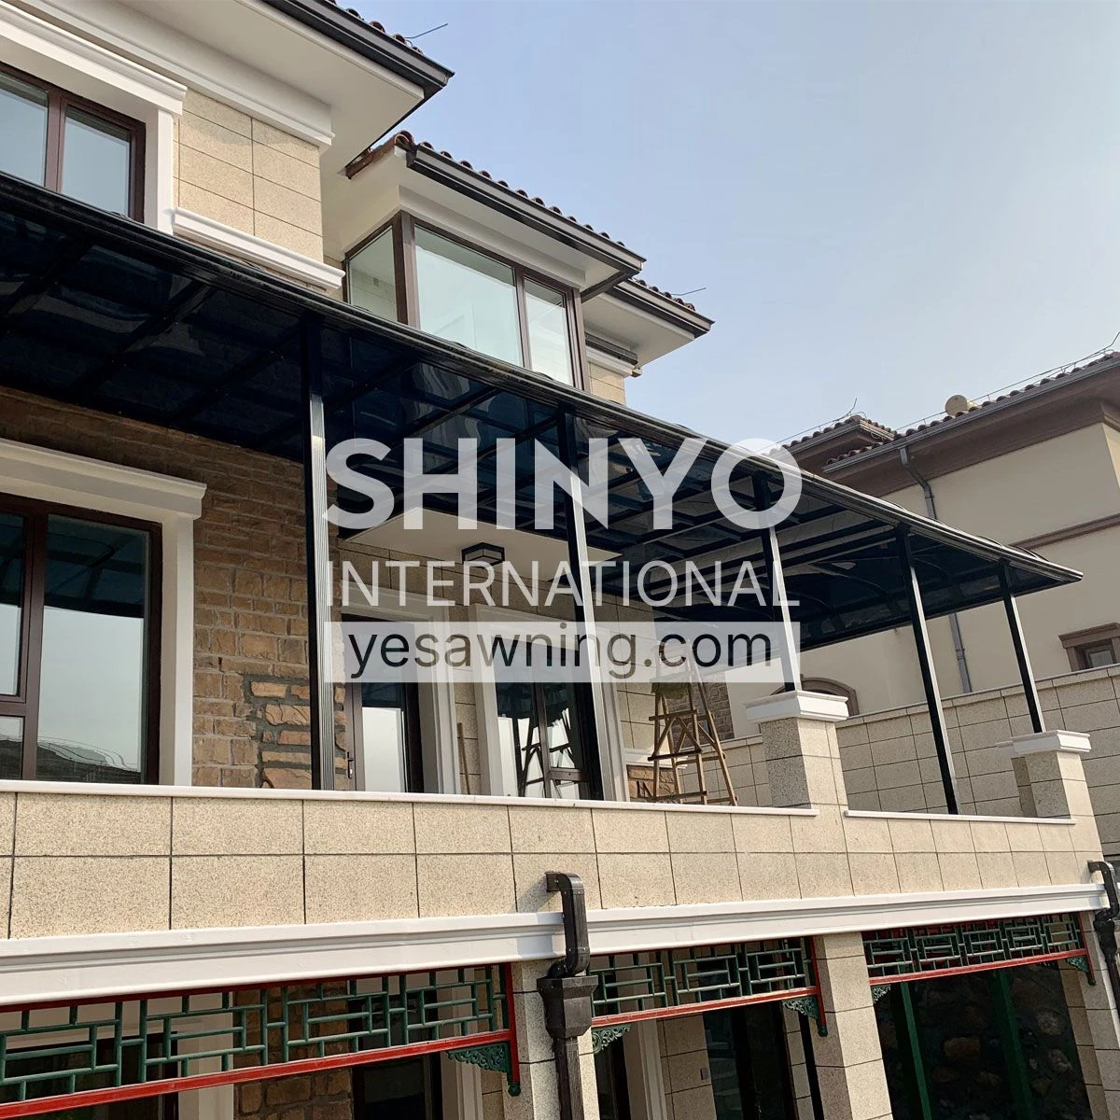
Definition: An aluminum polycarbonate canopy is a modular weather shelter with a load-bearing aluminum frame and translucent polycarbonate roof panels.
At a Glance
| Product type | Aluminum canopy with polycarbonate roof |
|---|---|
| Support column | 71 x 71 x 3.9 mm |
| Main beam | 96 x 60 x 2.2 mm |
| Maximum span | Up to 6 m according to the product specification |
| Roof panels | 2-3 mm polycarbonate with dual-sided UV coating |
| Typical use | Patios, walkways, entrances, and outdoor weather protection |
1. Aluminum Alloy Frame System
Primary Load-Bearing Framework
Column (Model YBTC-01):
71×71×3.9mm wall thickness | Wind resistance up to Beaufort Scale 12 | Supports large-span designs. Main Beam (96×60×2.2mm):
High-strength extruded aluminum alloy | Core horizontal load-bearing component | Max span 6m. Edge Beam (60×53×1.6mm):
Watertight edge sealing design | Prevents leakage and deformation
Drainage System
Gutter (158×85×2.0mm):
Wide-profile drainage channel | Paired with ø40mm downpipes | Stormwater discharge ≥50L/min. Reinforcement Components:
Cross braces (50×43×3.0mm) | Enhanced lateral stability | Earthquake-resistant design
2. Polycarbonate (PC) Roof Panels
Thickness: 2-3mm (standard) | Light transmittance 82%-88% | UV-blocking rate ≥98%Features:
Dual-sided UV coating | Impact strength 200× glass | Service life 10-15 years
Key Product Advantages
Ultralight & High-Strength Structure
Aluminum alloy density: 1/3 of steel. Critical load-bearing walls: 3.9mm (columns) & 2.2mm (beams) Load capacity: 1.5kN/m²
Superior Wind & Seismic Resistance
Certified for Beaufort Scale 12 typhoons. Seismic rating: MSK-8 (suitable for coastal/high-wind zones)
Weatherproof & Corrosion-Resistant
Anodized aluminum surface | Salt spray resistance (ISO 9227 compliant) Service life: 20-25 years
Fast Installation & Low Maintenance
Modular system: 40% faster on-site assembly. PC panel surface: Bi-annual cleaning with water only
Aesthetic Customization
Aluminum finishes: Silver White, Graphite Gray. PC panel options: Clear, Frosted, Custom colors (RAL/Pantone matched)
Technical Notes
Wind ratings align with GB/T 7106-2019 building standards. Structural calculations per EN 1991-1-4 Eurocode wind loads. Optional upgrades: Anti-condensation coating, Thermal break insulation.
Frequently Asked Questions
What is the difference between this canopy and a carport?
Both use an aluminum frame and polycarbonate roof. This canopy is a general-purpose shelter for patios, walkways, and entrances, while the carport is configured for vehicle parking.
Does the polycarbonate roof block UV light?
The product specification lists polycarbonate panels with UV-blocking performance of at least 98 percent.
Can the canopy be customized?
The page describes modular construction, custom spans, frame finishes, and clear or frosted polycarbonate options.
Is drainage included?
Yes. The system includes an integrated gutter and downpipe connection as part of the frame design.
Aluminum Alloy Canopy
Polycarbonate Sheet Canopy
Canopy
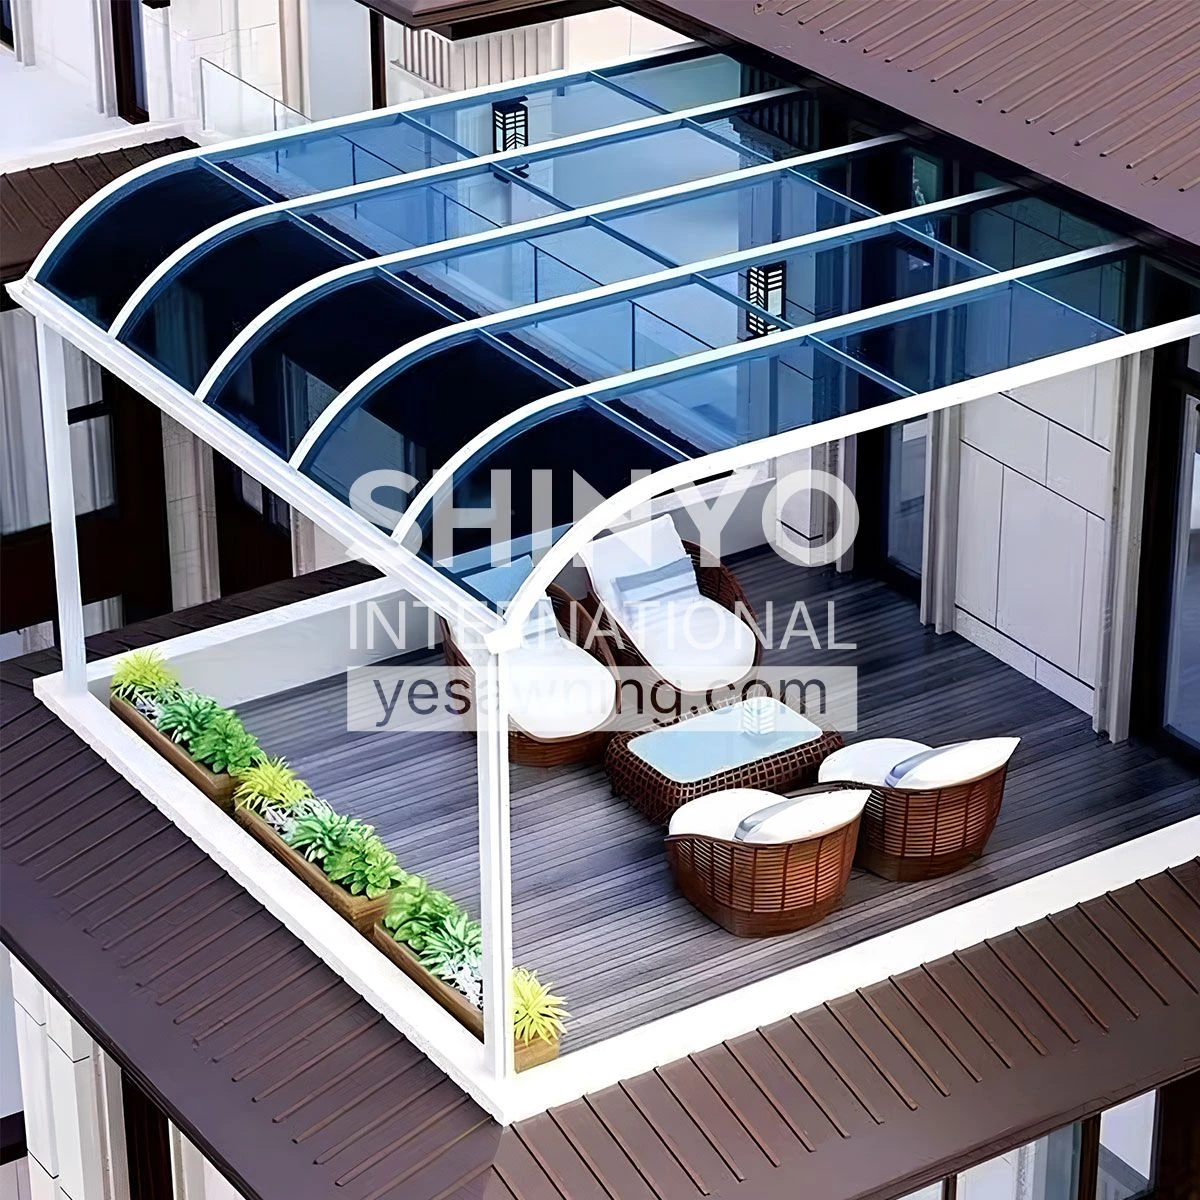
Outdoor Weather Shelter
Parameters
Technical Specifications Table
| Component | Model/Specification | Wall Thickness (mm) | Function |
|---|---|---|---|
| Column | YBTC-01 / 71×71 | 3.9 | Primary load-bearing structure |
| Main Beam | 96×60 | 2.2 | Horizontal load distribution |
| Drainage Gutter | 158×85 | 2.0 | High-efficiency water channel |
| PC Panel | - | 2-3 | Light-transmitting impact barrier |
Tags: Aluminum Alloy Canopy Polycarbonate Sheet Canopy Polycarbonate